If you have ever driven through Witherspoon and wondered why the homes feel so memorable, the answer is in the details. This Brentwood community is not defined by one repeatable house plan or a single exterior style. Instead, it stands out because each home draws from a larger architectural language that feels timeless, substantial, and carefully rooted in the land. If you are exploring Witherspoon Brentwood TN real estate, these are the design elements worth noticing. Let’s dive in.
What Makes Witherspoon Distinct
Witherspoon was developed as a 263-acre enclave with 153 luxury homesites on the former Wildwood Plantation. Public community materials describe a preserved setting with rolling terrain, old tree rows, and the original spring house, which helps explain why the neighborhood feels layered rather than newly manufactured.
That setting matters because architecture in Witherspoon is not separate from the land. The entrance pond, European-inspired roundabout, and estate-scale homesites help create a sense of arrival that supports the larger homes and classic design choices throughout the community.
Estate-Size Homesites Shape the Architecture
One of the first things that defines Witherspoon homes is lot size. Public materials describe homesites ranging from about three-quarters of an acre to as much as four acres, and resale examples reflect that large-lot pattern.
For you as a buyer, that translates into homes that can feel more like individual estates than typical subdivision properties. Larger homesites allow for longer driveways, wider front elevations, deeper setbacks, garage courts, and outdoor living areas that do not feel squeezed into the backyard.
Why Larger Lots Change the Look
When builders have more room to work with, the architecture can breathe. Rooflines can stretch, windows can be grouped in stronger patterns, and front entries can feel more intentional.
You also see more privacy between homes, which supports the community’s upscale character. In Witherspoon, the land itself is part of the design story.
European Influence Defines the Exteriors
Witherspoon is known for architectural variety, but the homes still share a recognizable visual language. According to Ford Classic Homes, the Builders’ Guild included custom builders offering American, English, French, and Italian-influenced architecture.
That mix gives the neighborhood variety without making it feel visually disconnected. As you move through Witherspoon, you will notice homes that differ in style but still feel like they belong together.
Common Exterior Details You’ll See
Several exterior features appear again and again in public builder pages and listings:
- Steep rooflines
- Dormers
- Covered entries
- Banks of windows
- Substantial garage courts
- European-leaning symmetry
- Circular driveways on some properties
- Porte cochere details on select homes
These details create the strong, classic curb appeal that many buyers associate with luxury Brentwood homes. The result is a neighborhood that feels polished and established rather than trendy.
Custom Craftsmanship Sets Homes Apart
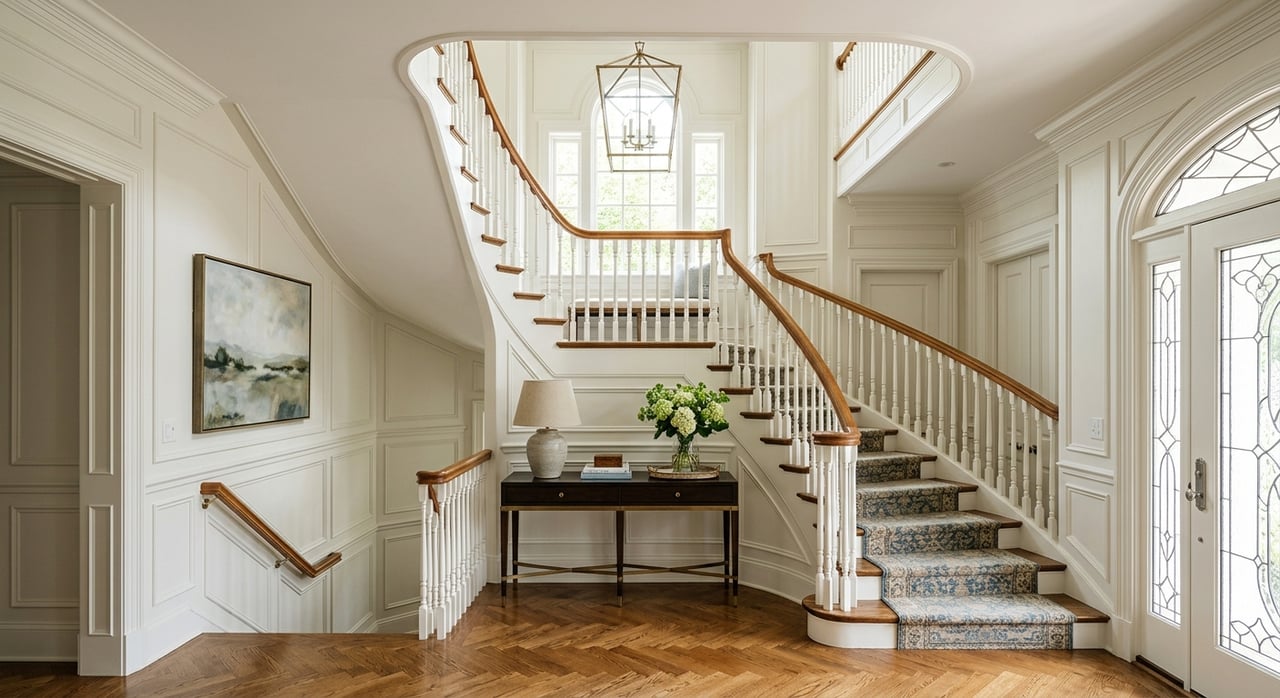
Another defining trait of Witherspoon homes is the level of custom work. Public builder descriptions point to details like custom millwork in dormers, trim, and front doors, along with specialized ceiling treatments and unique crown-molding profiles.
Those features may sound subtle at first, but they have a big visual impact. They add depth, texture, and a sense of permanence that is hard to duplicate in more production-driven neighborhoods.
Details That Signal a Custom Home
When you tour homes in Witherspoon, pay attention to:
- Front door design and trim work
- Ceiling details in studies, dining spaces, and family rooms
- Crown molding profiles
- Staircase design
- Masonry fireplace surrounds
- Flooring materials such as reclaimed oak
- Imported or specialty tile selections in baths
These are the kinds of finishes that help a home feel tailored rather than standardized.
Floor Plans Prioritize Comfort and Flexibility
Witherspoon homes are not all about formal showpieces. Public listings suggest that many homes in the community were designed around large, flexible floor plans that support daily living as much as entertaining.
That is an important distinction if you are shopping in the luxury market. A beautiful home matters, but so does a layout that works well for how you actually live.
Interior Features Seen Across Listings
Repeated features in public resale and builder materials include:
- Open floor plans
- High ceilings and coffered ceilings
- Main-level primary suites
- Main-level guest suites
- Elevator access in some homes
- Wet bars
- Bonus rooms or media rooms
- Wine rooms
- Chef kitchens
- Wolf and SubZero appliances in some listings
These features point to homes built for both everyday ease and hosting. In many cases, the design balances scale with warmth, which helps large homes feel welcoming instead of overwhelming.
Ceiling Height and Millwork Matter
Luxury design often comes down to proportion, and Witherspoon homes use height well. Public examples mention 11-foot coffered family rooms and 12-foot ceilings, which can make even familiar room layouts feel grander and brighter.
High ceilings also work hand in hand with detailed millwork. Coffers, crown molding, and custom trim help large rooms feel finished and visually grounded.
Why This Changes the Feel of a Home
A tall ceiling on its own can feel empty. In Witherspoon, those ceiling heights are often paired with architectural detail, which creates a more balanced and refined look.
For you as a buyer, this often shows up as a home that photographs beautifully but also feels impressive in person. That is a major reason these homes tend to leave a lasting impression.
Outdoor Living Is Part of the Design
In Witherspoon, outdoor space is not an afterthought. Community materials highlight a clubhouse with gathering areas, a kitchen, and conference space, along with adult and children’s pools, a neighborhood green, a pavilion, and miles of paved and natural walking and bike trails connected to Crockett Park.
At the individual home level, public listings show that this outdoor focus continues. Covered porches, screened porches, outdoor fireplaces, built-in grills, in-ground pools, hot tubs, and private backyards all appear in resale descriptions.
Outdoor Features That Fit the Neighborhood
Many of the most recognizable Witherspoon homes extend the architecture outside through:
- Covered back porches
- Screened outdoor rooms
- Fireplaces on patios or porches
- Arrival courts
- Back terraces
- Kitchen gardens
- Landscaping that echoes the home’s classic style
This connection between the house and the homesite is one of the clearest signatures of the neighborhood. It supports the estate feel that makes Witherspoon stand out in Brentwood.
Architectural Variety Keeps the Community Interesting
One reason Witherspoon remains so visually appealing is that it was shaped by a guild of respected custom builders. Public materials list Aspen Construction, Barlow Builders, Castle Homes, Davis Properties, Ford Classic Homes, Insignia Homes, Legend Homes, Schumacher Homes, Stonegate Homes, Turnberry Homes, and Woodridge Homes.
That builder mix helps explain why the neighborhood offers variety while maintaining a cohesive overall look. You can find different interpretations of luxury design, but they still reflect the same broader themes of scale, craftsmanship, and classic influence.
Why These Details Matter for Buyers and Sellers
If you are buying in Witherspoon, understanding these architectural details can help you evaluate value beyond square footage alone. Lot placement, exterior symmetry, custom millwork, outdoor living design, and layout flexibility all contribute to how a home lives and how it is perceived in the market.
If you are selling, these same details are often the story worth telling. In a luxury neighborhood, thoughtful presentation matters, and homes with strong architectural character benefit from marketing that highlights both craftsmanship and lifestyle.
The Witherspoon Look at a Glance
Here is the simplest way to recognize the architectural identity of Witherspoon:
| Feature | What It Adds |
|---|---|
| Estate-size homesites | Privacy, presence, and room for larger design elements |
| European-inspired exteriors | Timeless curb appeal and visual richness |
| Custom millwork and trim | Craftsmanship and individuality |
| High ceilings and open layouts | Comfort, light, and flexible living |
| Outdoor rooms and terraces | Resort-style living at home |
| Builder variety | Distinct homes within a cohesive community |
In short, Witherspoon homes are defined by more than luxury finishes. They are shaped by land, scale, craftsmanship, and a classic design point of view that continues to resonate with Brentwood buyers.
If you are considering a move into or out of Witherspoon, having a local expert who can communicate those differences clearly can make a real impact. For personalized guidance on Witherspoon Brentwood TN real estate, connect with Kayla Jarmon for expert insight and a thoughtful, relationship-first approach.
FAQs
What architectural styles are common in Witherspoon Brentwood TN real estate?
- Public community materials describe American, English, French, and Italian-influenced architecture, which gives the neighborhood variety while maintaining a classic, cohesive feel.
What exterior details define homes in the Witherspoon community?
- Common exterior details include steep rooflines, dormers, covered entries, grouped windows, garage courts, and European-inspired symmetry, with some homes also featuring circular driveways or a porte cochere.
How large are homesites in the Witherspoon neighborhood?
- Public materials describe homesites ranging from about three-quarters of an acre to four acres, which supports the estate-style look and feel of the community.
What interior features are often found in Witherspoon luxury homes?
- Public listings frequently mention open floor plans, high or coffered ceilings, main-level primary and guest suites, chef kitchens, bonus or media rooms, wet bars, wine rooms, and elevator access in some homes.
What outdoor living features are common in Witherspoon homes?
- Public resale descriptions often highlight covered or screened porches, outdoor fireplaces, built-in grills, pools, hot tubs, terraces, and private backyard spaces designed to complement the home’s architecture.
What community amenities help shape the Witherspoon lifestyle in Brentwood?
- Public community materials describe a clubhouse, gathering spaces, a kitchen, conference space, adult and children’s pools, a neighborhood green, a pavilion, and paved and natural trails connected to Crockett Park.