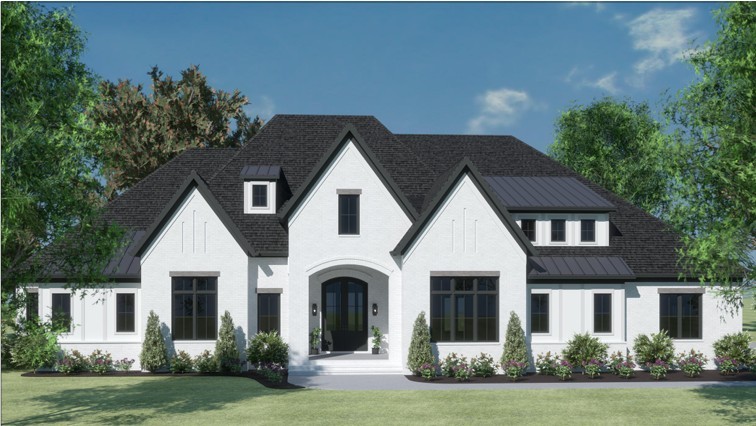
Property photo 1
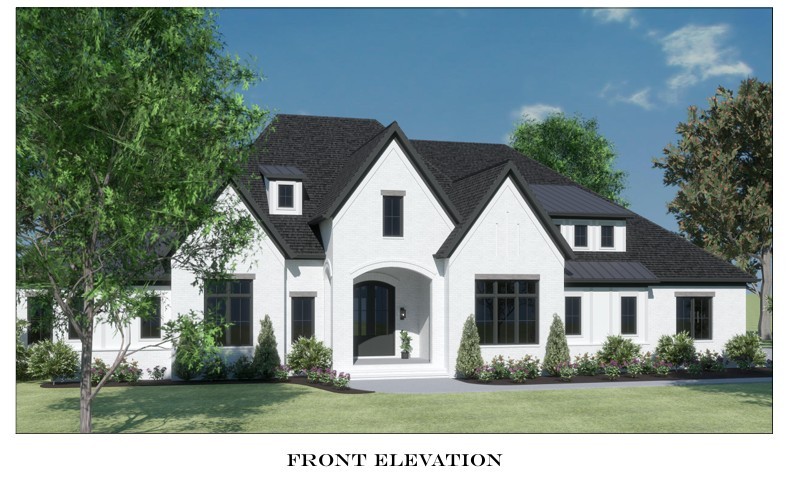
Property photo 2
5 Beds
6 Baths
5,716 sqft

$3,490,000

8302 Caliber Ct, Brentwood TN, 37027

Price per sqft$610.57
Built in2027
Property size5,716 sqft
Property typeResidential
Courtesy of Parks Compass, Dale Binkley Listing Contact: 6159699068

Overview

Active

Listed Oct 15, 2026

Updated 9h ago

A striking blend of architectural character, thoughtful design, and effortless livability, this exceptional residence in Parkside at Brenthaven offers a refreshing approach to luxury living. A dramatic entry sets the tone, where soaring, beam-accented ceilings introduce an immediate sense of scale and openness. From the foyer, an uninterrupted view draws the eye through the expansive great room to the screened porch beyond, creating a remarkable connection between the home's interior and outdoor living spaces. At the heart of the home, the great room, kitchen, and casual dining areas come together in an expansive, open arrangement that feels both impressive and inviting. Generous proportions, carefully selected finishes, and distinctive architectural details create spaces designed as much for everyday comfort as for entertaining. One of the home's most compelling features is its predominantly main-level design. Four spacious ensuite bedrooms, are thoughtfully positioned alongside a dedicated game room, laundry room, and flexible dining room or study. The private primary suite offers a peaceful retreat, while the home's generous footprint provides the space and versatility of a much larger multilevel residence without sacrificing the convenience of main-floor living. The second level provides a distinct retreat of its own, featuring a fifth bedroom, full bath, and oversized bonus room—ideal for guests, recreation, or additional living space. Outdoor spaces are equally intentional. A spacious screened porch, complete with fireplace, serves as a natural extension of the great room, while an adjoining open terrace offers additional opportunities for outdoor dining, entertaining, or quiet relaxation.Completing the home are a welcoming covered front porch, substantial three-car garage, and a cohesive collection of thoughtfully curated finishes that balance warmth with modern sophistication.

$23,219/mo

Est. mortgage payment based on a $3,490,000 home price.

All estimates are provided by Luxury Presence for informational purposes only. Actual amounts may vary.

Additional information

MLS® ID
3621021
Available from
March 5, 2027

Interior Features

Bedrooms
5
Bathrooms
6
Cooling
Yes
Heating
Yes
Basement
No

Exterior Features

Lot Size
0.7 Acres

Other Property Details

Taxes
$1
Tax Frequency
Annually
Association Fee Frequency
Monthly
Garage
Yes
New Construction
Yes
55+/Senior Community
No

Listings courtesy of Middle Tennessee Regional Multiple Listing Service as distributed by MLS GRID

All information deemed reliable but not guaranteed and should be independently verified. All properties are subject to prior sale, change or withdrawal. Neither listing broker(s) nor Kayla Jarmon shall be responsible for any typographical errors, misinformation, misprints and shall be held totally harmless. Properties displayed may be listed or sold by various participants in the MLS.

Based on information submitted to the MLS GRID as of 5:08 AM UTC on 10/16/2026. All data is obtained from various sources and may not have been verified by broker or MLS GRID. Supplied Open House Information is subject to change without notice. All information should be independently reviewed and verified for accuracy. Properties may or may not be listed by the office/agent presenting the information.

©2026
Middle Tennessee Regional Multiple Listing Service . All rights reserved.

DMCA Notice


Powered by Luxury Presence