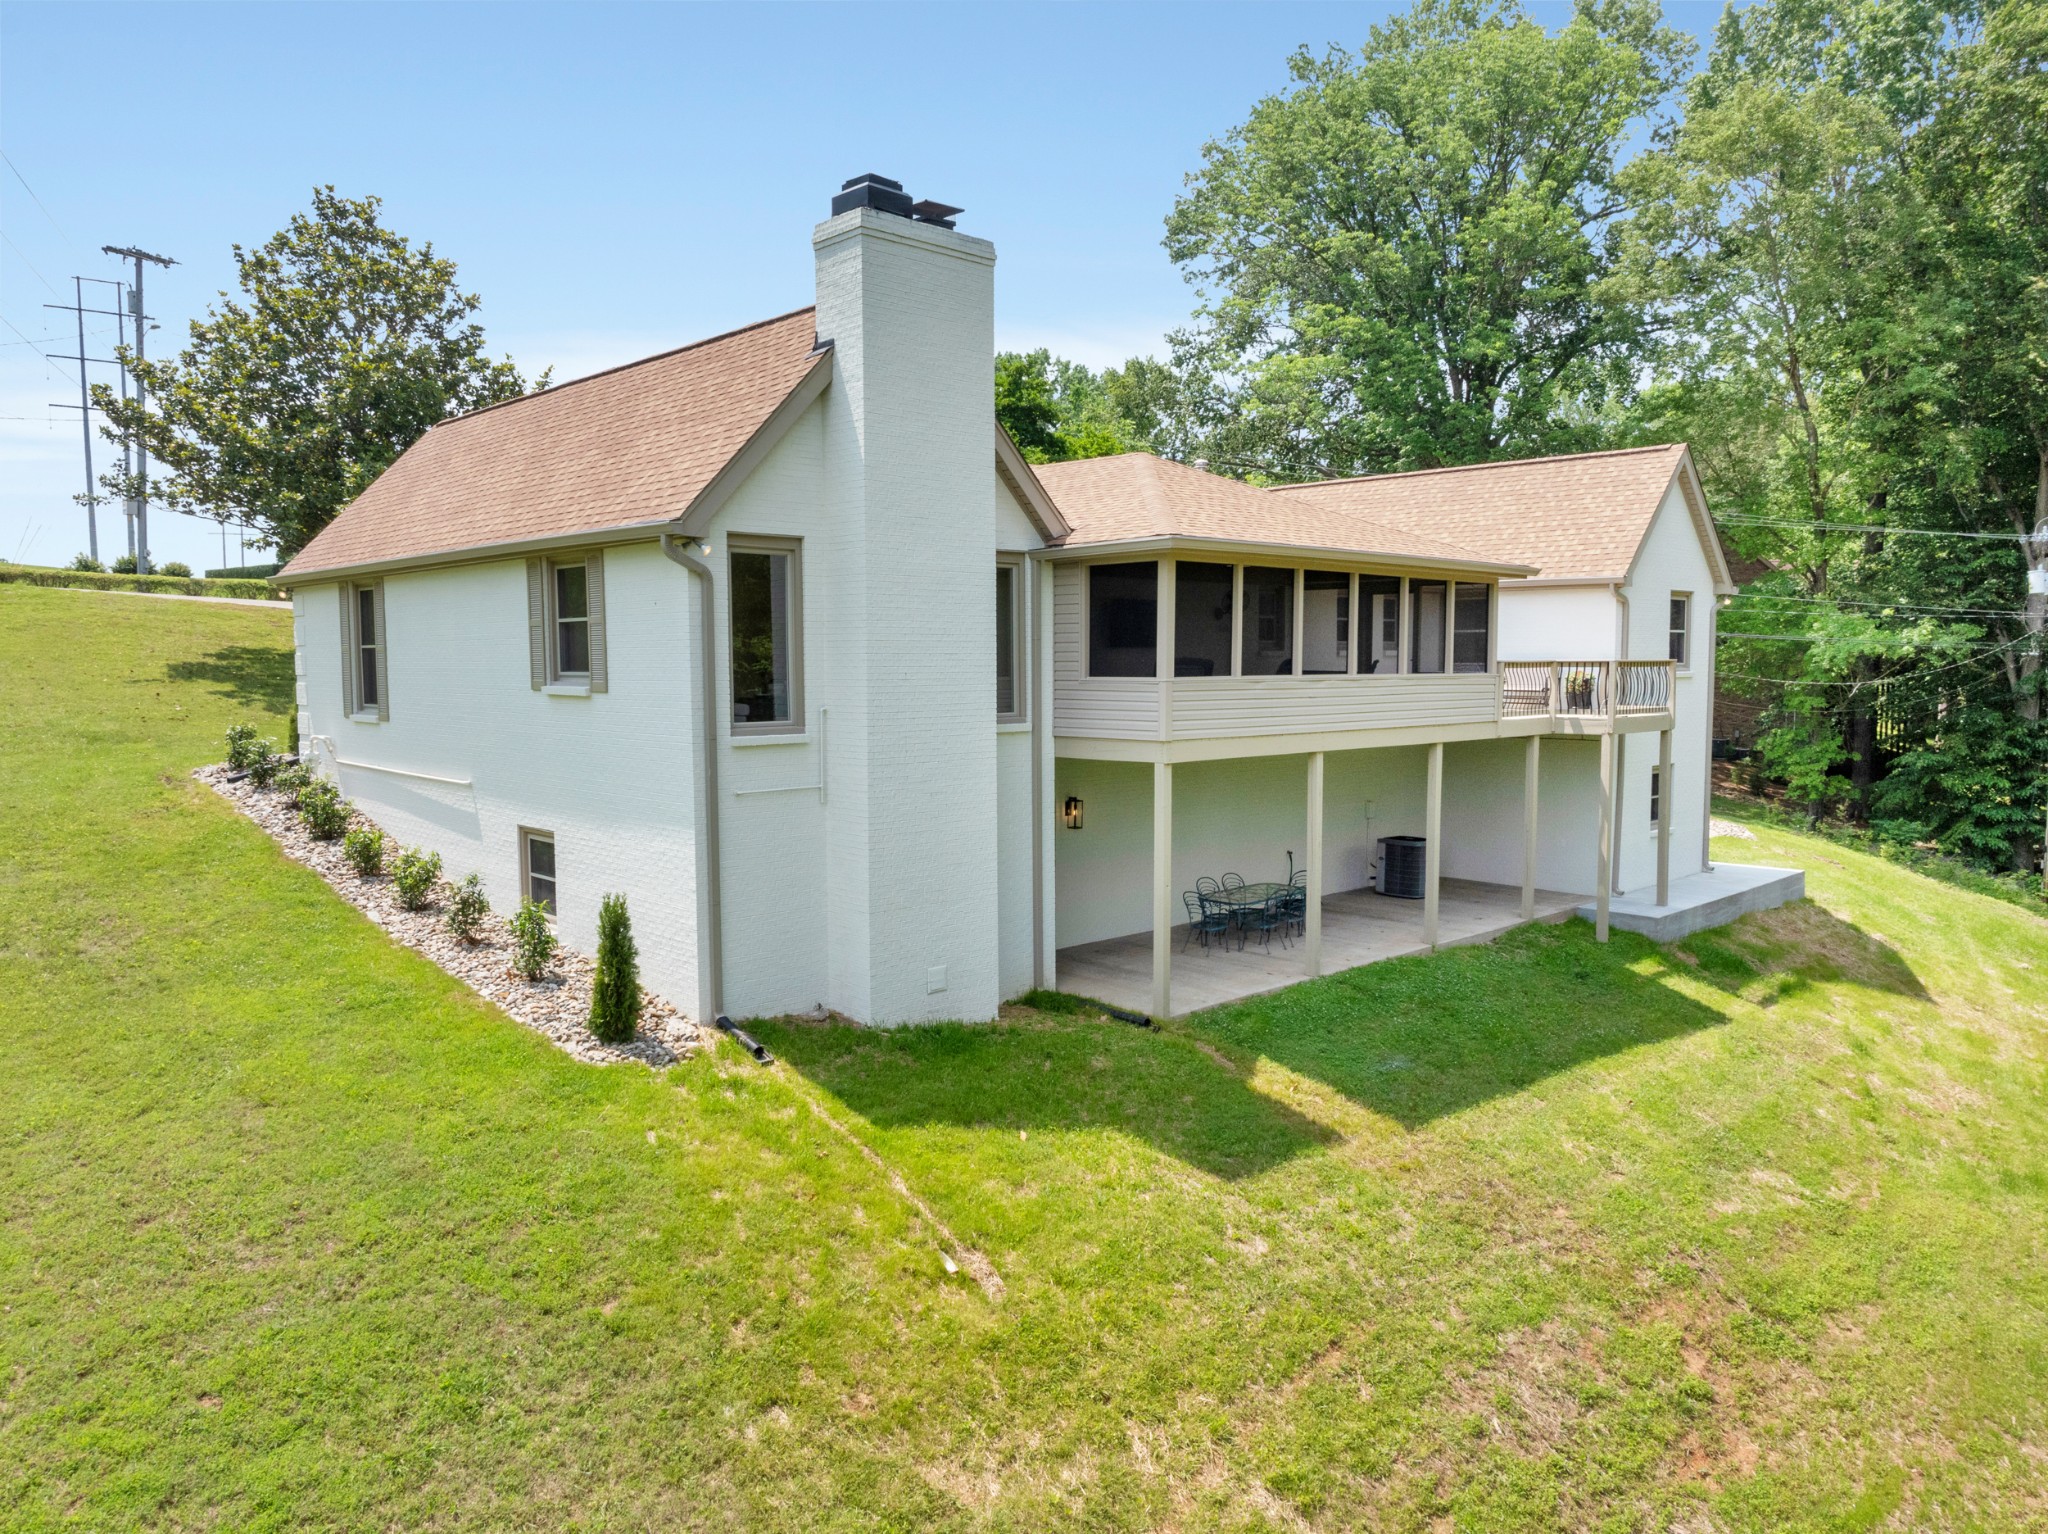
Property photo 1
Property photo 2
Property photo 3
Property photo 4
Property photo 5
6 Beds
4 Baths
3,749 sqft

$876,000

313 Fairway Dr, Clarksville TN, 37043

Price per sqft$233.66
Built in1987
Property size3,749 sqft
Property typeResidential
Courtesy of Keller Williams Realty Clarksville, Terrie Buck Listing Contact: 9315427485

Overview

Sold

Closed

Listed Mar 27, 2026

Updated Jul 1

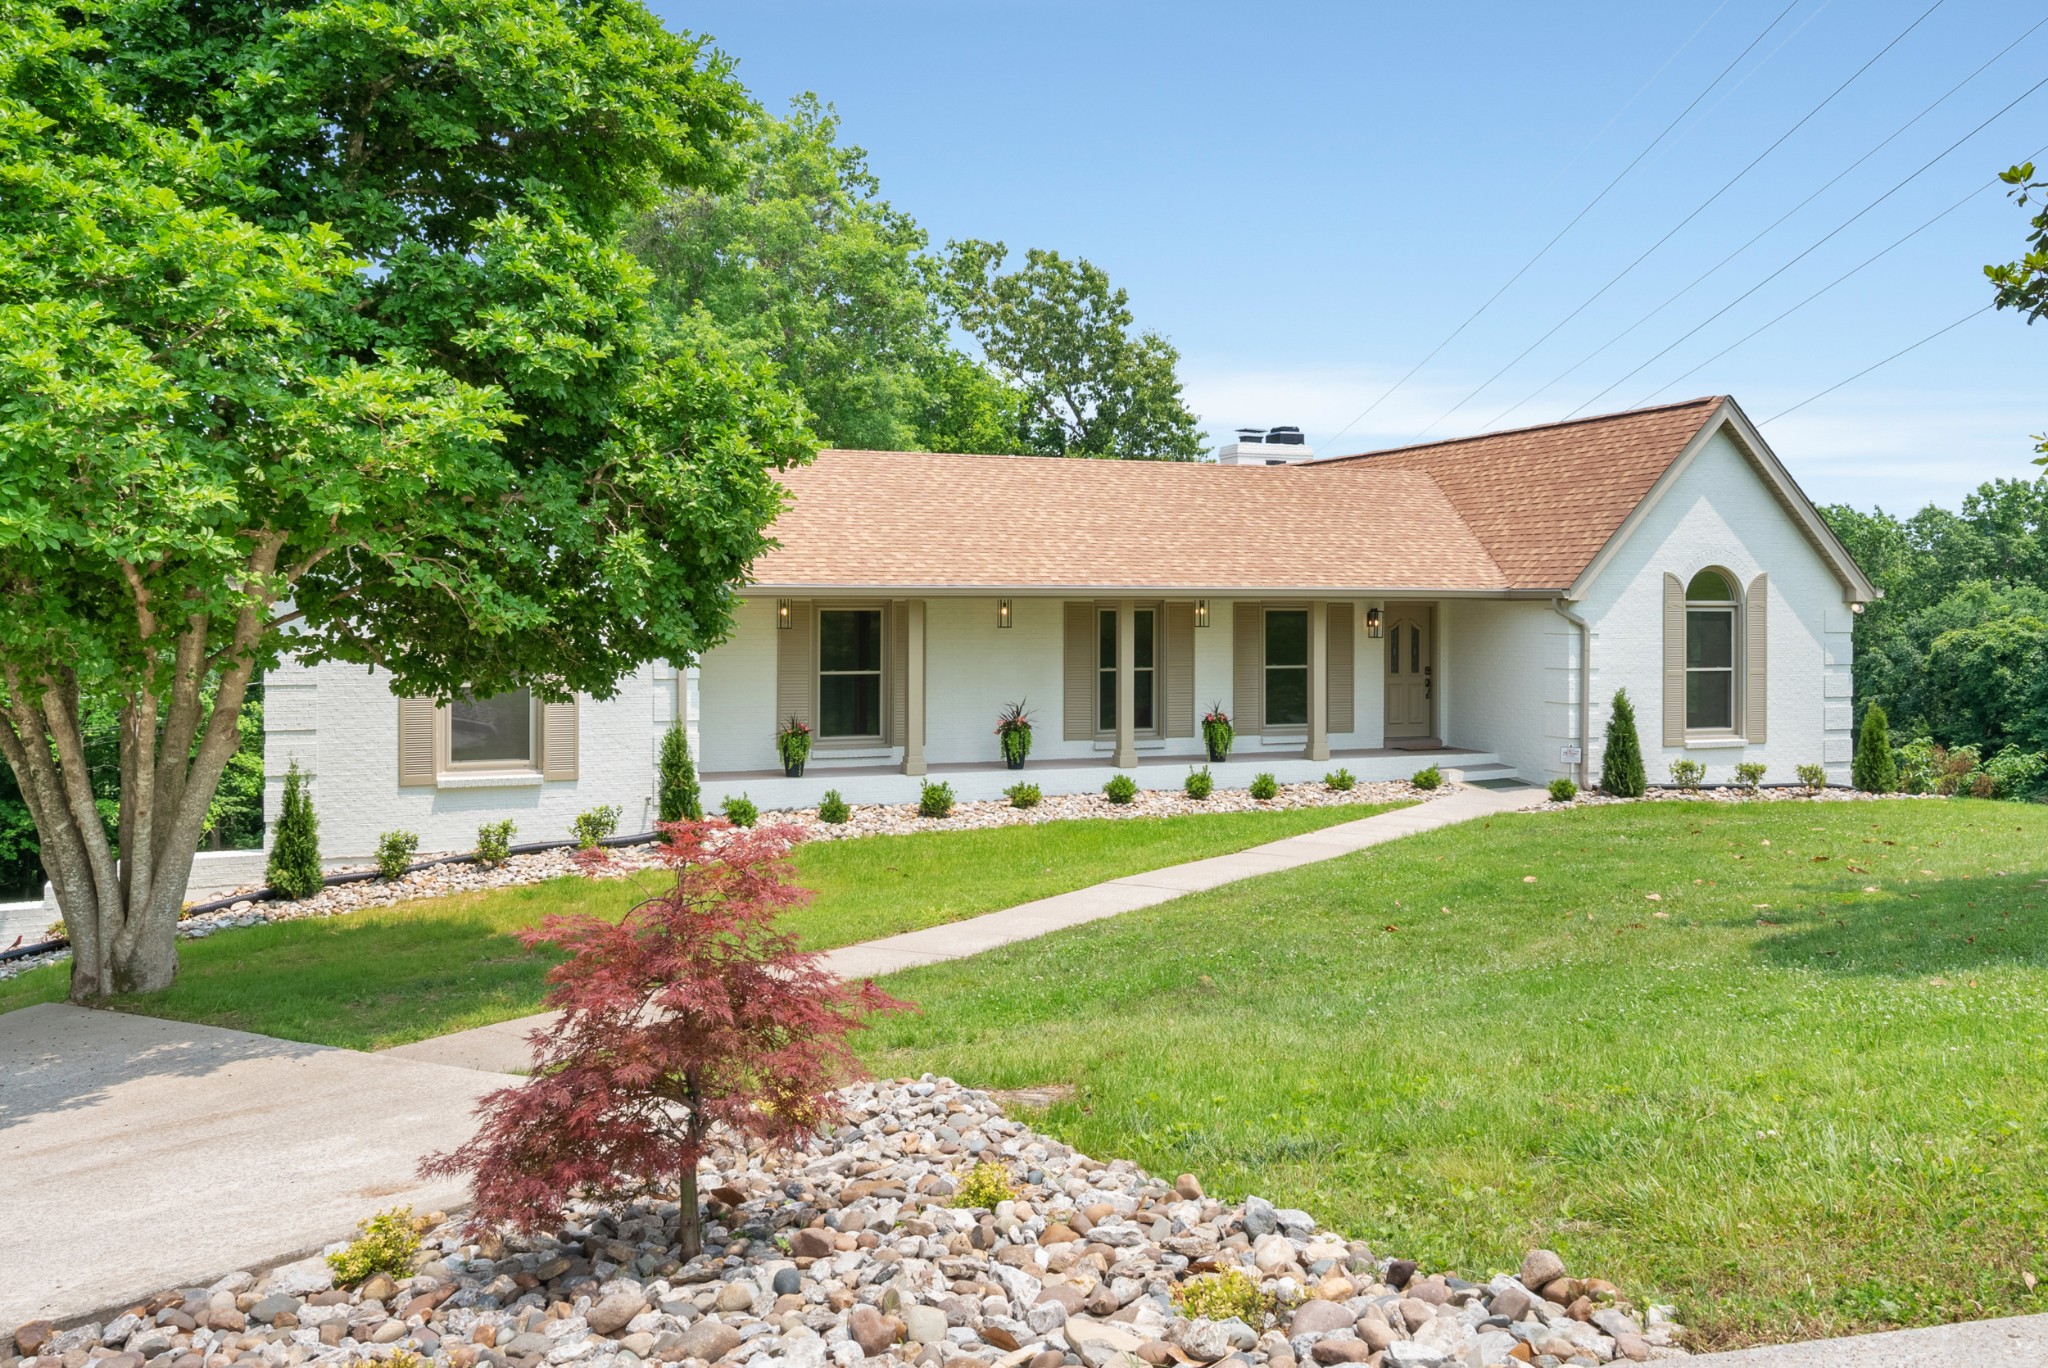
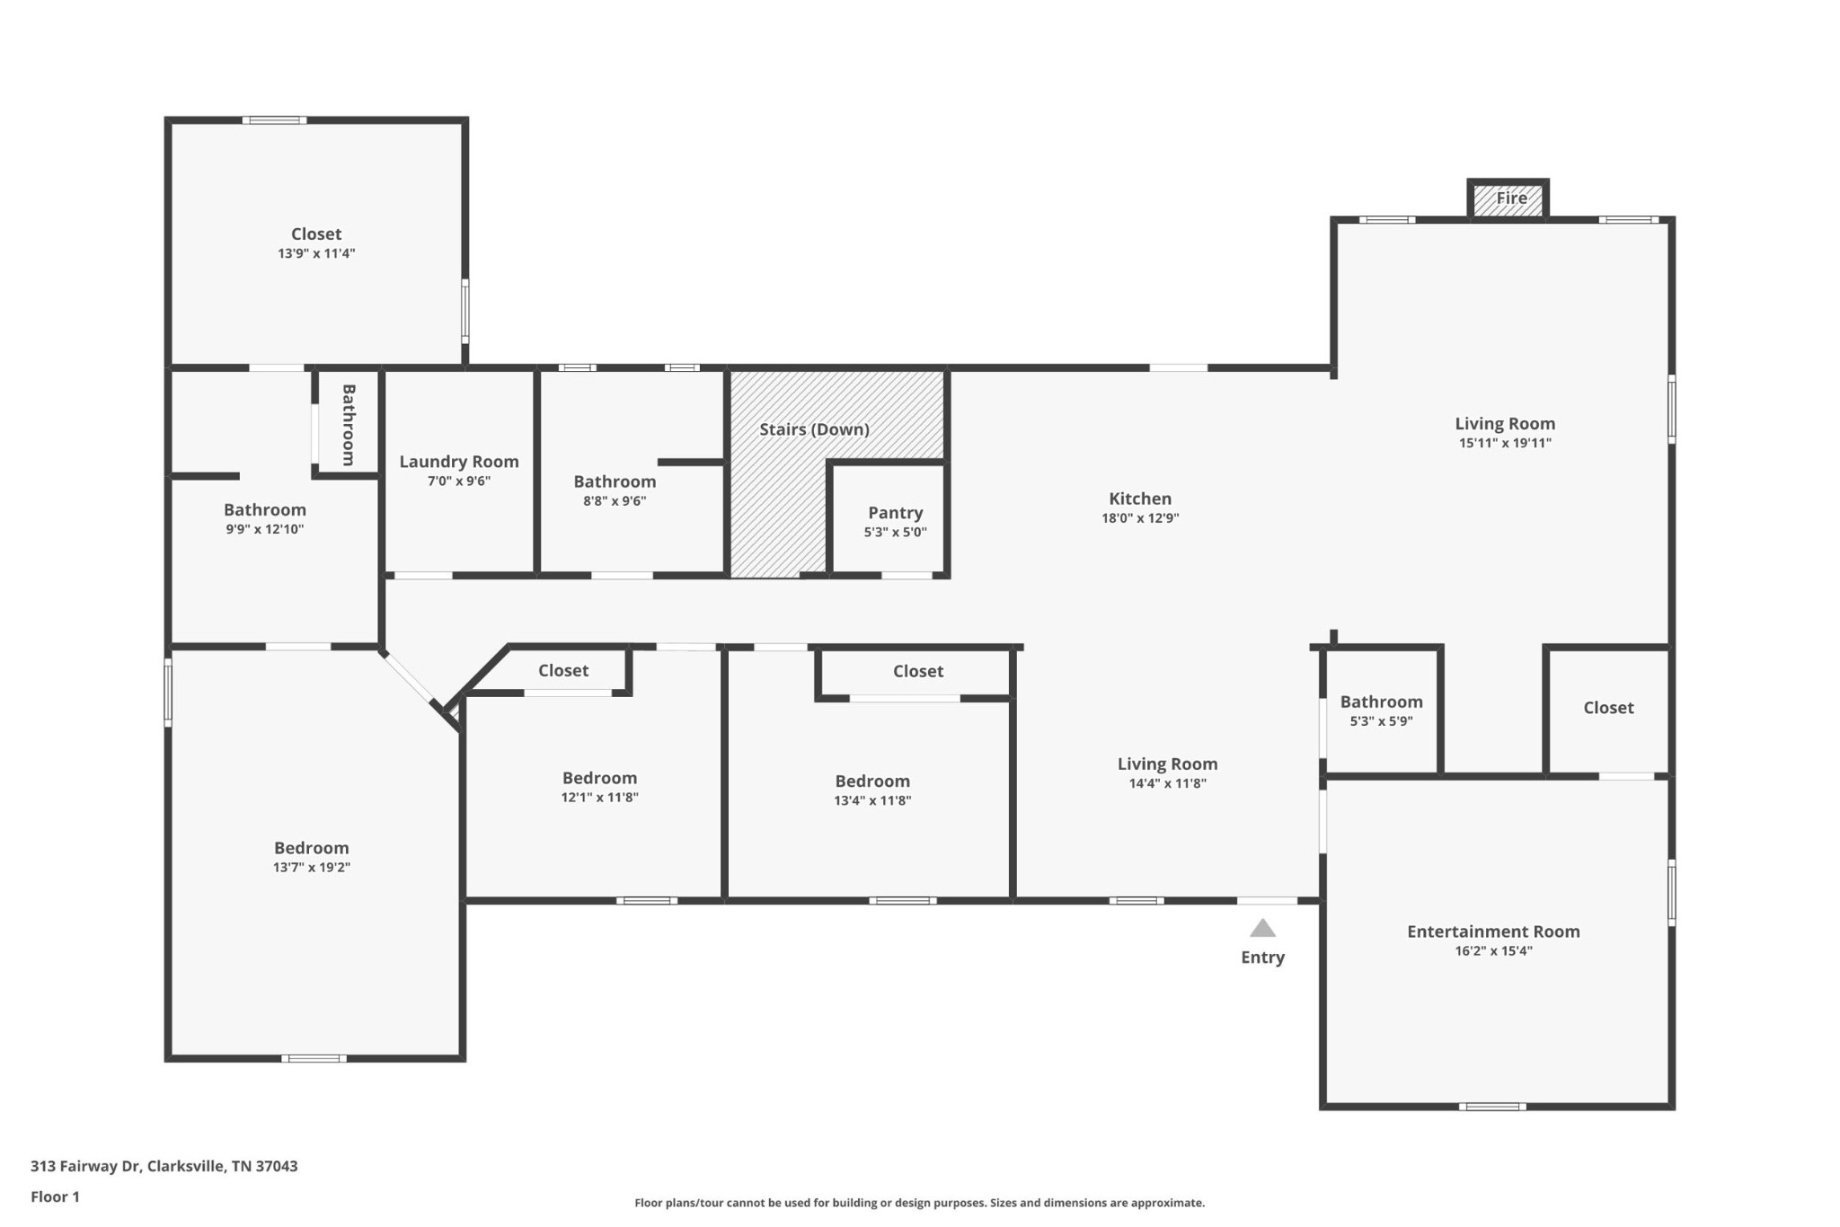
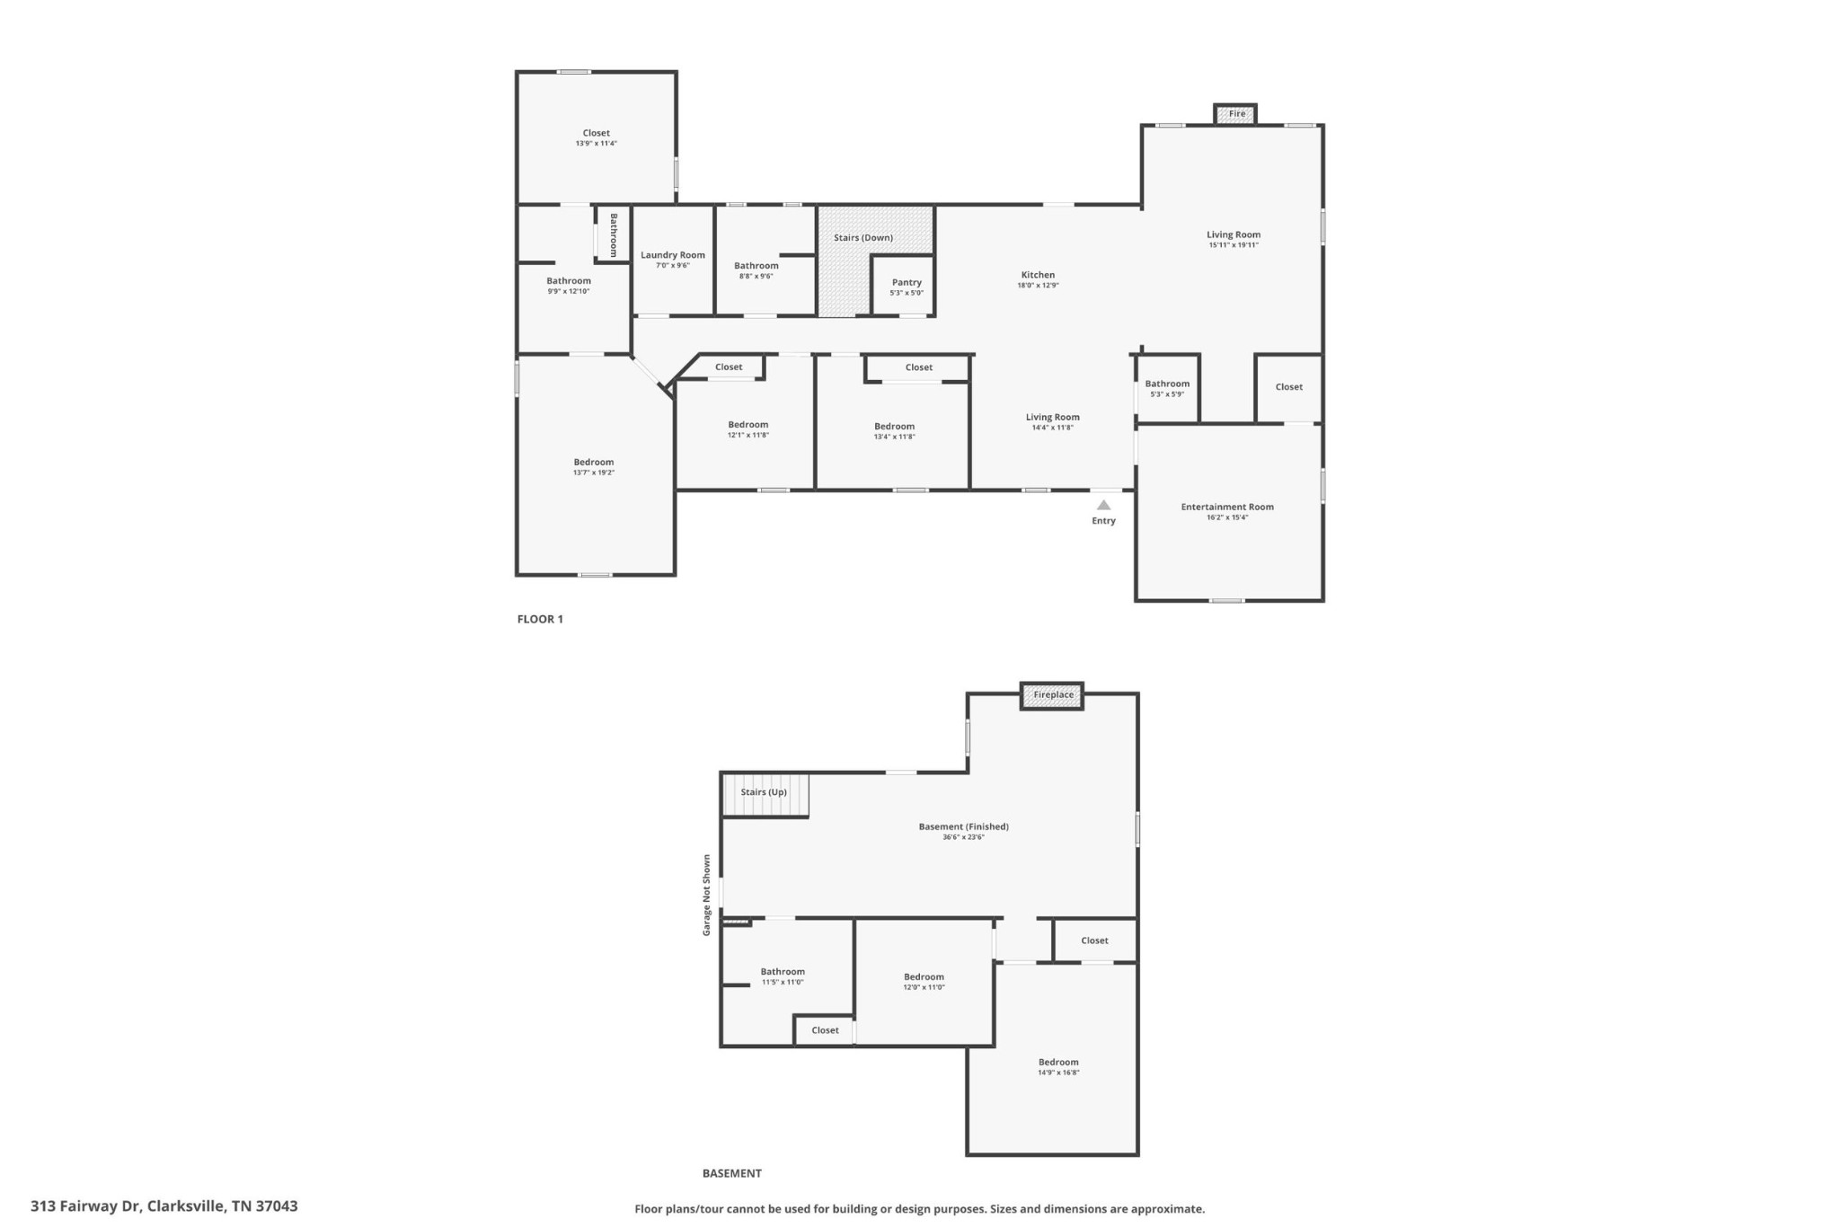
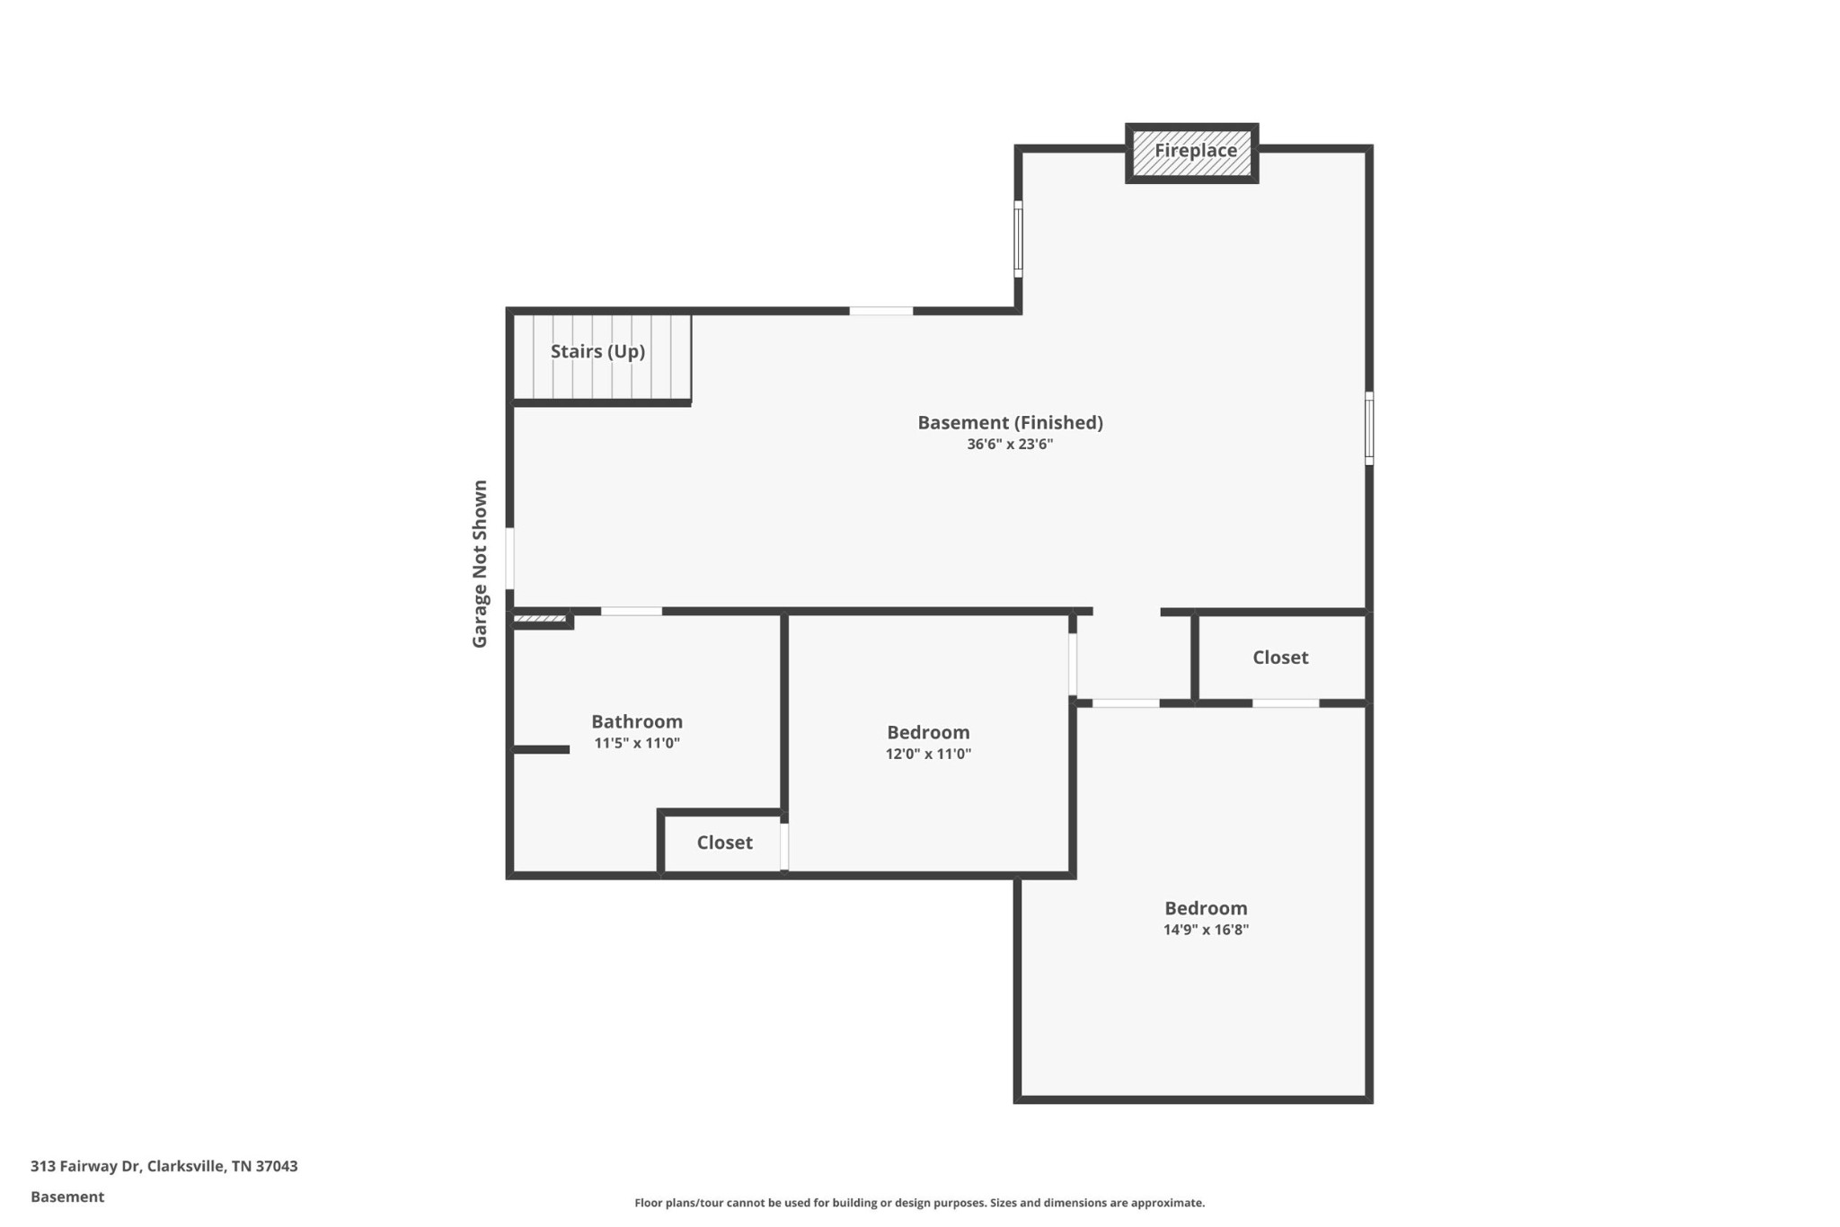
NEW PRICE!!! Seller is MOTIVATED!! FULLY REMODELED and MOVE-IN ready, this ALL-BRICK ranch home comes with a FINISHED BASEMENT and is nestled in the highly sought-after COUNTRY CLUB community, a GOLF lover's DREAM! An OPEN-CONCEPT design seamlessly blends the kitchen, dining, and formal living areas- perfect for ENTERTAINING! The ABSOLUTELY STUNNING kitchen is anchored by a MASSIVE QUARTZ island, it's smooth surface offers ample prep space, casual dining seating, and an area for entertaining guests or gathering with family. In addition, this space offers BRAND NEW, SS appliances to include a 36" GAS STOVE, custom cabinetry with under cabinet lighting and a large walk-in BUTLERS pantry. The living area offers a striking FLOOR-TO-CEILING brick fireplace, that serves as both a visual focal point and a cozy gathering spot. CATHEDRAL ceilings soaring overhead, add a sense of grandeur and spaciousness along with a WET BAR that provides the perfect setup for entertaining. Another seamless feature is the immediate access to the COVERED screened-in deck and additional grilling deck creating an effortless indoor-outdoor flow. This extended living space offer the PERFECT backdrop for outdoor enjoyment and relaxation. The primary suite is it's own RETREAT, featuring a SPA-LIKE en-suite with a standalone SOAKING tub, separate tiled shower with DOUBLE showerheads, and double vanities. The MASSIVE custom walk-in closet even includes a drop window straight to the laundry room for added convenience. A VERSATILE fourth bedroom, flooded with NATURAL LIGHT, could serve as a second primary bedroom or an EXECUTIVE office. Downstairs, an additional LIVING SPACE awaits-ideal for guests, in-laws, or independent teenagers. This level includes a living area with fireplace, bathroom, laundry, mini kitchen, and TWO additional rooms with closets that could function as bedrooms. HUGE finished garage, tankless gas water heater and WHOLE house generator so you will NEVER be without electricity!

Additional information

MLS® ID
3163662

Interior Features

Bedrooms
6
Bathrooms
4
Fireplace
Yes
Cooling
Yes
Heating
Yes
Basement
Yes

Exterior Features

Lot Size
3.02 Acres

Other Property Details

Taxes
$4,507
Tax Frequency
Annually
Garage
Yes
View
Yes
Pets Allowed
Yes
55+/Senior Community
No

Listings courtesy of Middle Tennessee Regional Multiple Listing Service as distributed by MLS GRID

All information deemed reliable but not guaranteed and should be independently verified. All properties are subject to prior sale, change or withdrawal. Neither listing broker(s) nor Kayla Jarmon shall be responsible for any typographical errors, misinformation, misprints and shall be held totally harmless. Properties displayed may be listed or sold by various participants in the MLS.

Based on information submitted to the MLS GRID as of 3:16 AM UTC on 7/1/2026. All data is obtained from various sources and may not have been verified by broker or MLS GRID. Supplied Open House Information is subject to change without notice. All information should be independently reviewed and verified for accuracy. Properties may or may not be listed by the office/agent presenting the information.

©2026
Middle Tennessee Regional Multiple Listing Service . All rights reserved.

DMCA Notice


Powered by Luxury Presence